**** Guide Price £625,000 - £650,000 ****
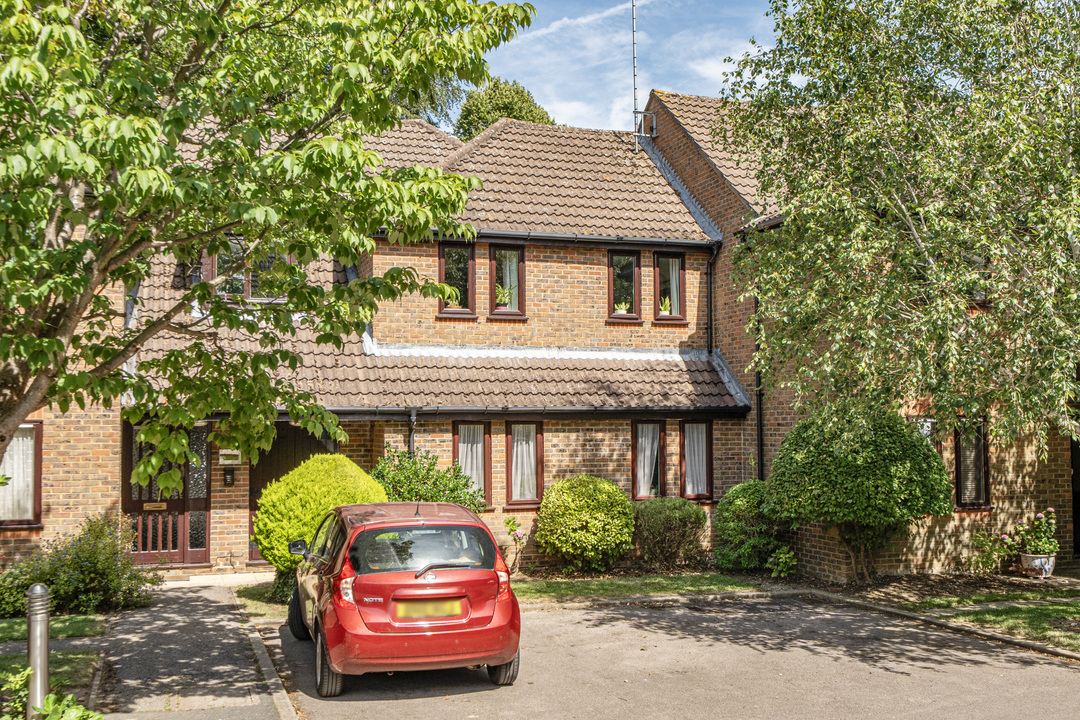
A well-proportioned three-bedroom townhouse arranged over three floors, offering flexible accommodation, an integral garage, off-street parking and a secluded south-facing rear garden, situated within the popular Greyford Close development in Leatherhead.
The ground floor opens into a welcoming entrance hall with a downstairs cloakroom and access to the integral garage. To the rear is a generous kitchen/dining room, fitted with a range of contemporary white units, integrated appliances and extensive worktop space. There is ample room for both dining and informal seating, while French doors open directly onto the rear garden, creating a bright and sociable space.
On the first floor, the spacious sitting room is positioned to the front of the property and benefits from excellent natural light, with French doors opening to a Juliet balcony. Also on this level is the principal bedroom, a generous double room with its own en-suite shower room, together with a separate family bathroom.
The second floor provides two further well-proportioned bedrooms, including an impressive second double bedroom, alongside a further bedroom and separate WC. The accommodation across this floor offers excellent flexibility for family living, guests or those requiring a dedicated home office.
Outside, the south-facing rear garden offers a good degree of privacy, with mature planting creating an attractive and secluded setting, ideal for outdoor dining, entertaining and relaxing. To the front, the property benefits from driveway parking and an integral garage.
Offering generous and versatile accommodation across three floors, this attractive home combines three bedrooms, multiple reception and entertaining spaces, practical parking and garaging, and a private south-facing garden in a convenient Leatherhead location.
Estate Charge £583 per annum
Location
Description
Three Double Bedrooms
Town House Arranged Over Three Floors
Two Bathrooms & Two Additional WC's
South Facing Garden
Driveway & Integral Garage
Juliet Balcony
**** Guide Price £625,000 - £650,000 ****
A well-proportioned three-bedroom townhouse arranged over three floors, offering flexible accommodation, an integral garage, off-street parking and a secluded south-facing rear garden, situated within the popular Greyford Close development in Leatherhead.
The ground floor opens into a welcoming entrance hall with a downstairs cloakroom and access to the integral garage. To the rear is a generous kitchen/dining room, fitted with a range of contemporary white units, integrated appliances and extensive worktop space. There is ample room for both dining and informal seating, while French doors open directly onto the rear garden, creating a bright and sociable space.
On the first floor, the spacious sitting room is positioned to the front of the property and benefits from excellent natural light, with French doors opening to a Juliet balcony. Also on this level is the principal bedroom, a generous double room with its own en-suite shower room, together with a separate family bathroom.
The second floor provides two further well-proportioned bedrooms, including an impressive second double bedroom, alongside a further bedroom and separate WC. The accommodation across this floor offers excellent flexibility for family living, guests or those requiring a dedicated home office.
Outside, the south-facing rear garden offers a good degree of privacy, with mature planting creating an attractive and secluded setting, ideal for outdoor dining, entertaining and relaxing. To the front, the property benefits from driveway parking and an integral garage.
Offering generous and versatile accommodation across three floors, this attractive home combines three bedrooms, multiple reception and entertaining spaces, practical parking and garaging, and a private south-facing garden in a convenient Leatherhead location.
Estate Charge £583 per annum
**** Guide Price £600,000 - £625,000 ****
A four-bedroom detached home situated on Copthorne Road in Leatherhead, offering well-proportioned accommodation, a detached garage a...
A three-bedroom detached family home occupying a mature plot in a popular residential road in Fetcham. The property provides well-proportioned accommodation together with considera...
A bright and well-proportioned two-bedroom first floor apartment, set within the popular Beechwood Park development in Leatherhead, enjoying a pleasant leafy outlook and positioned...